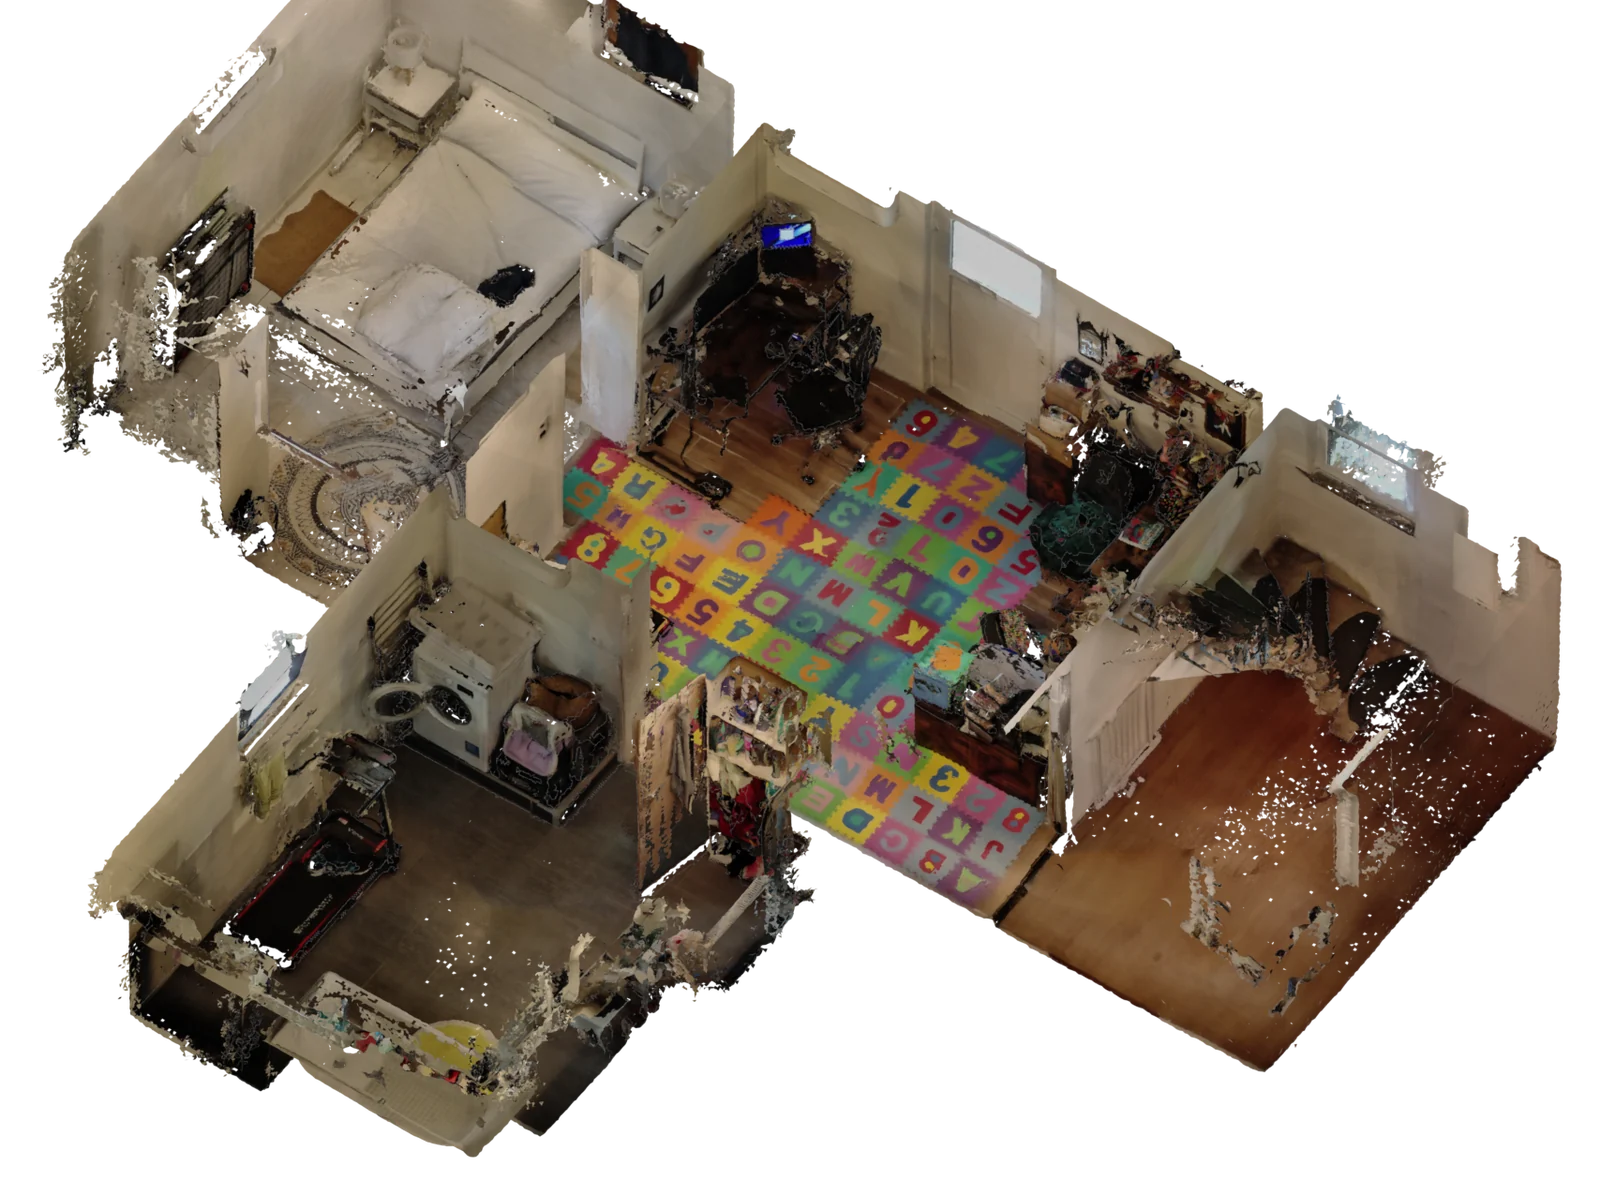
Textured mesh
Closed where the scanner saw, open where it did not, with colour baked from the camera frames. Measure it, cut sections, load it into any 3D tool.
GLB · OBJ · PLY
TwinForge Coming soon
Reconstruction software by LycusLabs
TwinForge turns a walk through a building into a finished digital twin. Walk the space with a handheld LiDAR scanner or an iPhone Pro; TwinForge aligns every scan, calibrates the sensors against each other and cleans the data on its own. Out come a textured mesh, a Gaussian splat, a clean point cloud and a floor plan.
TwinForge is in development and will be available soon.
What you get
Closed where the scanner saw, open where it did not, with colour baked from the camera frames. Measure it, cut sections, load it into any 3D tool.
GLB · OBJ · PLY
A photoreal 3D Gaussian splat for walkthroughs — light, reflections and materials as the camera saw them. Placed on the laser geometry, so it sits at true scale.
3DGS PLY
Every scan merged into one cloud, with people, moving objects and mirror reflections already removed. Levelled and squared, ready to bring into your own tools.
PLY
Walls and openings taken from the laser and drawn into a plan you can measure from, with an editor for anything the automation gets wrong.
SVG · DXF · PNG sheet
Where the laser is thin — fine detail, far corners, surfaces seen at a glancing angle — learned multi-view depth adds points from the photos. Generated points are marked, so you always know what was measured and what was inferred.
Part of the point cloud
Clean data, not just more data
People walking through, the operator, doors that moved and the false rooms that appear behind mirrors are found from the data itself — space the laser later saw straight through cannot have held a wall — and removed before anything is built. Drag the divider.
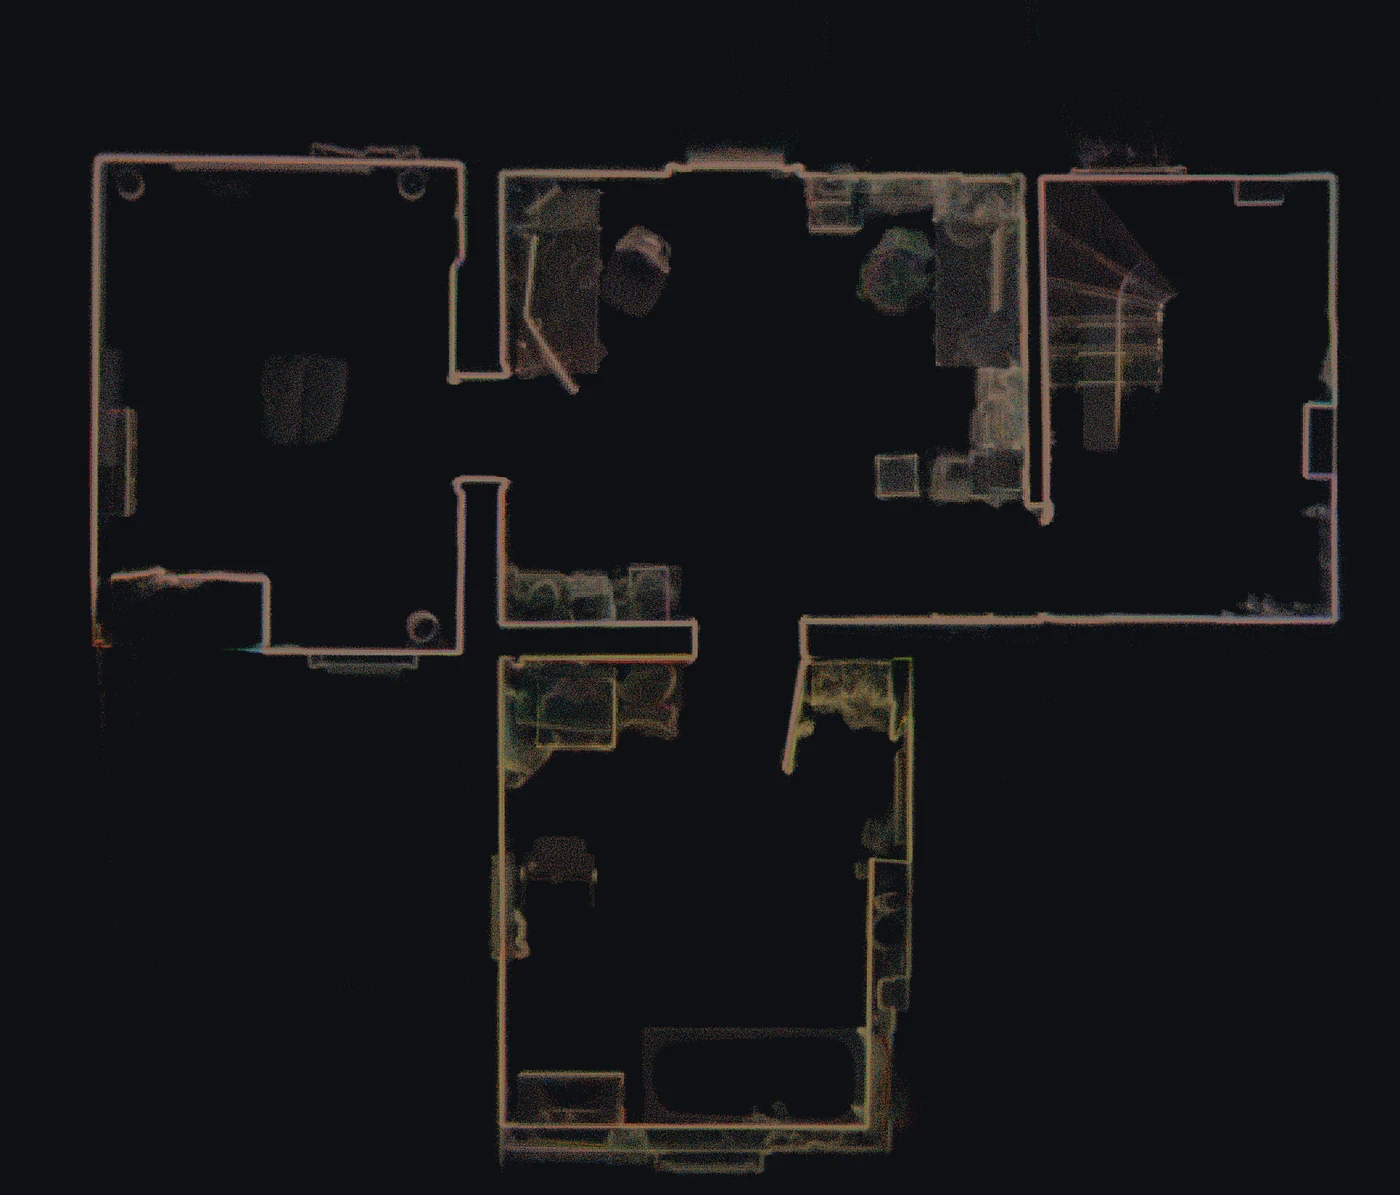
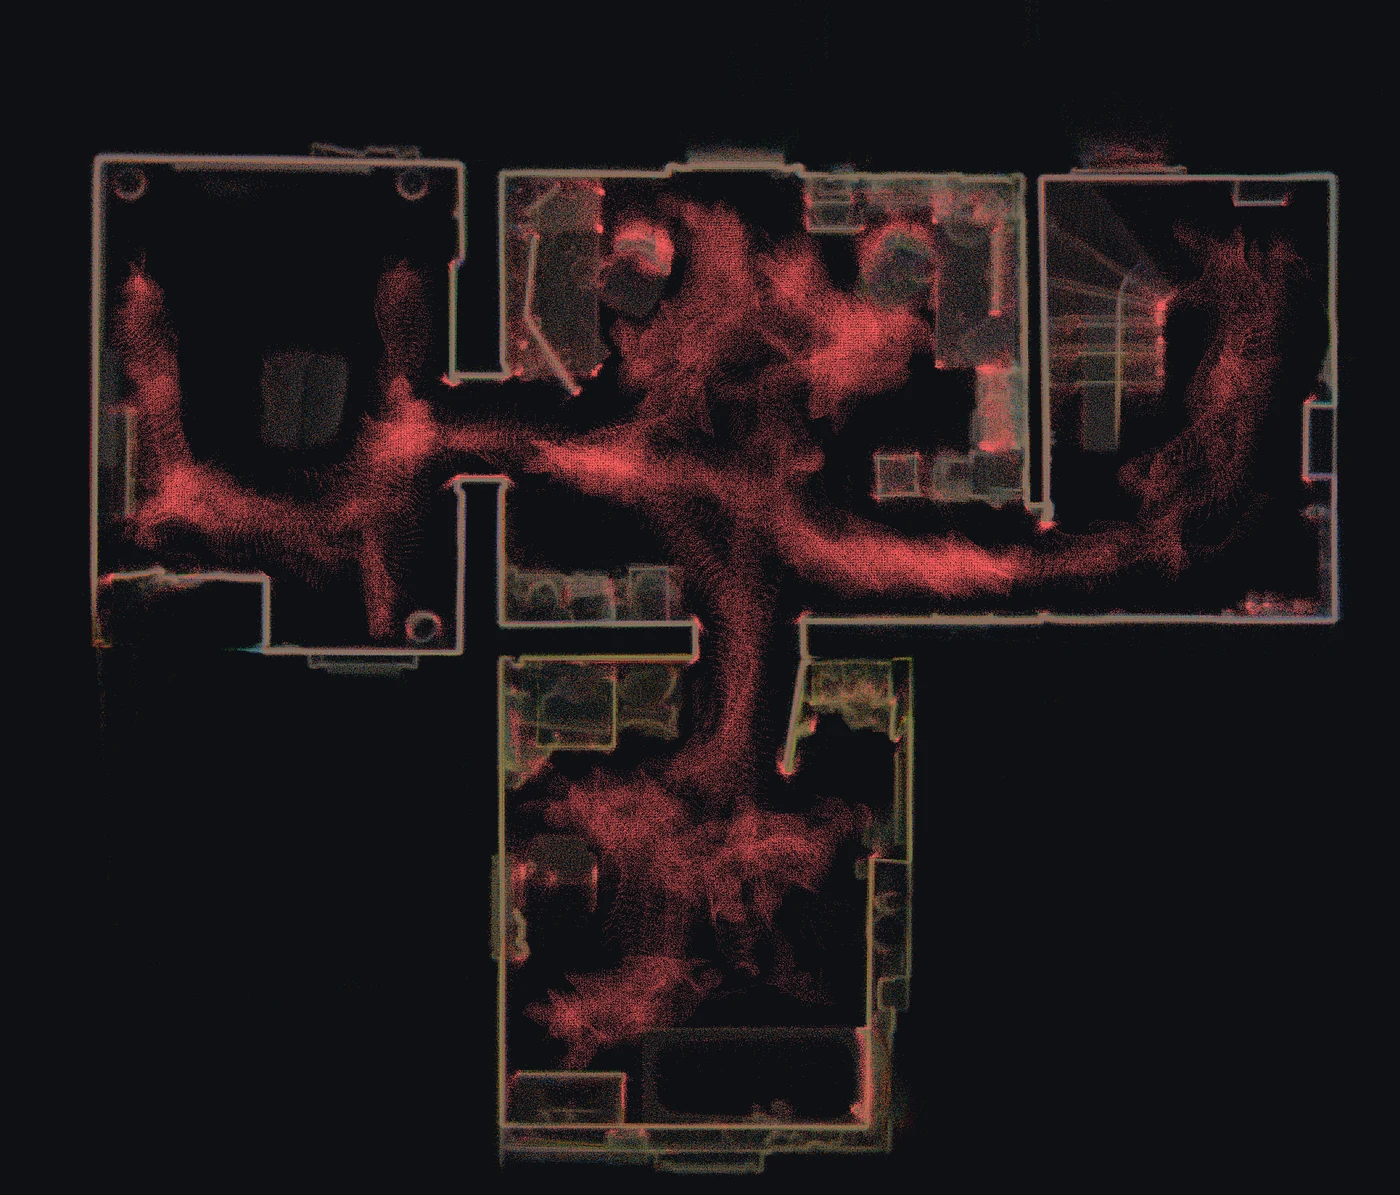 As scannedCleaned
How TwinForge works
The pipeline does not trust any single source. The laser checks the cameras, the cameras check the laser, and several scans check each other. Each step leaves a file you can open.
Where the scanner was, and how it was turned, is recomputed from the raw laser and motion data rather than taken on trust from the device's own export.
Camera timing and how the camera sits relative to the laser are recovered from the data itself. No calibration board, no manual offsets — and a small timing error is what smears colour across every edge.
Scans are matched by what the cameras saw, pinned to the laser points behind each photo, then refined surface to surface. Symmetric rooms that fool shape-only alignment are resolved by the pictures. The reference scan is chosen automatically, and a scan of a different space is set aside rather than forced in.
All camera frames from all scans form one shared photo model. Where the laser trajectory has drifted, that model pulls it back — by centimetres, frame by frame.
The operator, people walking past, doors that moved and the false rooms behind mirrors are removed, each by evidence rather than by a filter setting.
Where the laser returned too few points, learned depth from the photos adds more — marked as generated, never mixed up with measurements.
The floor is found and levelled, and the model is turned to line up with the walls, so plans come out straight without anyone rotating anything.
Surfaces are built only where space was observed — gaps stay gaps instead of invented geometry. Colour is projected from every camera frame with occlusion handled and voted across views, so one bad frame cannot win.
Laser and photo together
Photos alone fail on the things interiors are made of: flat white walls, glass, mirrors. There is nothing to match between pictures, so the software guesses.
The laser measures geometry directly and never guesses — but it drifts and it sees no colour. TwinForge uses each to fix the other: the laser gives the shape, the cameras give colour, alignment across scans and the correction for drift.
Fire and forget
Registration, calibration and cleaning decide from the data in front of them. There are no thresholds to guess and no scan order to get right.
Start it and walk away. Each stage checks its own result and stops with a reason instead of passing a bad result downstream.
Every stage writes its result as a file you can open, so you can see how any output was made.
Availability
TwinForge is in development alongside real scanning work and will be available soon. To hear when it launches, or to ask a question, write to info@lycuslabs.com.